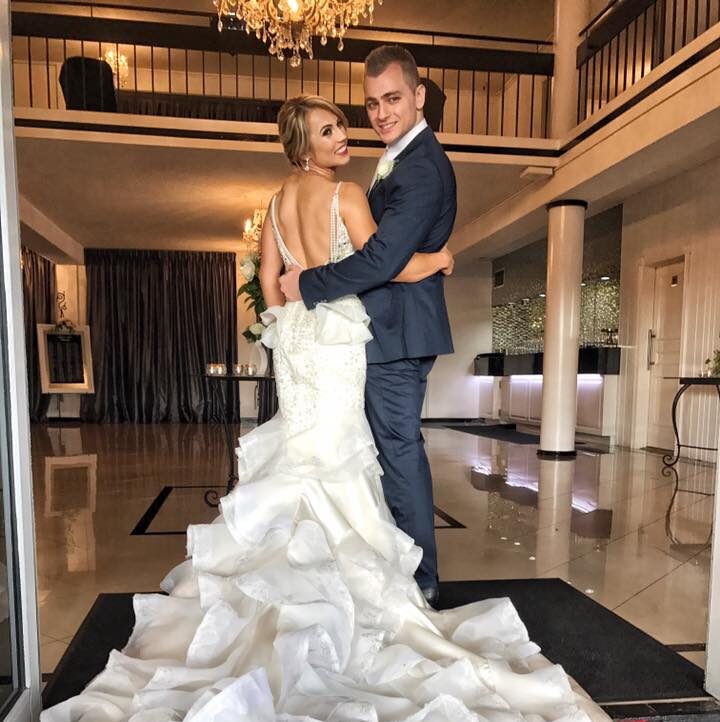
When my partner and I started planning our wedding at Vogue Ballroom in 2017, we thought the venue decision would be the toughest part. It turned out the guest list required far more thought. Every time we added another name, it affected our budget, seating arrangements, and even the amount of space we needed.
Since then, I’ve watched many Melbourne couples go through the same experience. Before comparing venues, menus, or styling options, it’s worth establishing a realistic guest count. That figure will shape almost every major decision throughout the planning process.
Why Your Guest Count Should Come Before You Book a Venue
Start With a Master Guest List, Not a Venue Brochure
One of the most common mistakes I see is couples falling in love with a venue before they know how many people they want to invite.
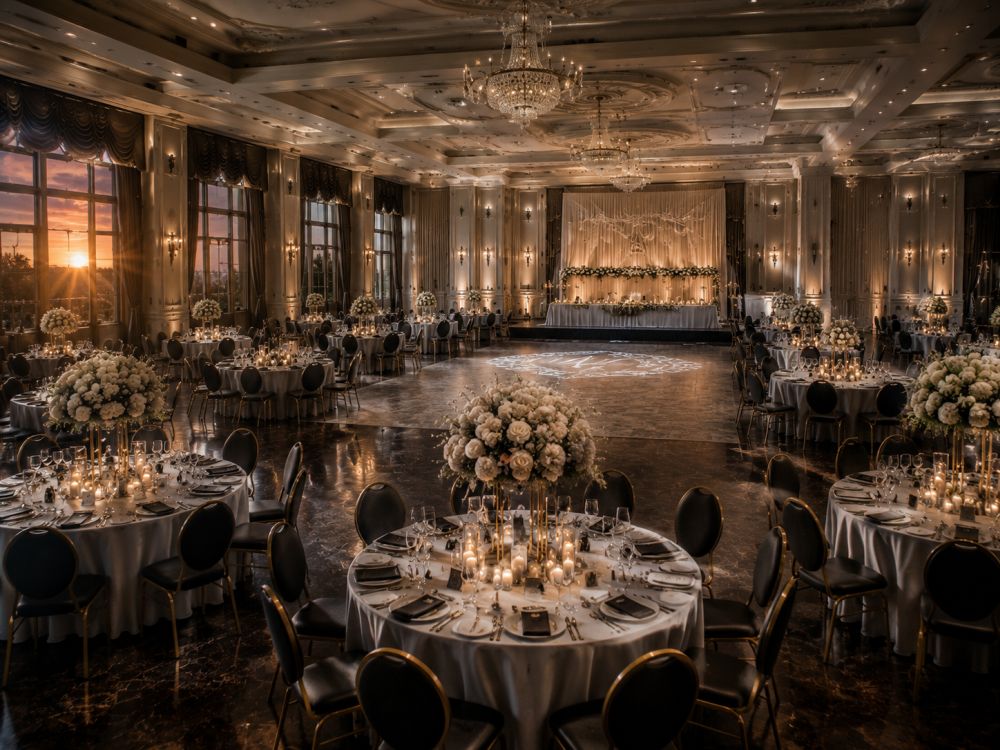
A venue might look perfect online. The chandeliers sparkle. The dance floor is huge. The photos look incredible. Then reality kicks in when the guest list grows from 100 people to 180.
Before booking inspections, create a complete master list. Include:
- Immediate family
- Extended family
- Close friends
- Work colleagues
- School friends
- Plus-ones
- Children

Write down everyone you might invite. Don’t filter too early.
I recently spoke with a couple from Melbourne’s eastern suburbs who initially estimated 120 guests. After creating a full list, they discovered they actually had 172 potential invitees. That changed their venue search completely.
Think of your guest list as the foundation of your wedding. If the foundation shifts halfway through planning, everything built on top of it shifts as well.
Use the Tier System to Avoid Difficult Decisions Later
Not every guest sits in the same category.
A simple tier system makes planning far easier if your wedding venue capacity, budget, or priorities change later.
Tier A – Must Be There
These are the people you cannot imagine celebrating without.
Examples include:
- Parents
- Siblings
- Grandparents
- Closest friends
- Bridal party members
Tier B – Would Love to Invite
These guests are important but not essential.
Examples include:
- Cousins you see, occasionally
- Former colleagues
- University friends
- Extended friendship groups
Tier C – Optional Invitations
These guests may be invited if space and budget allow.
Examples include:
- Distant relatives
- Large friendship circles
- Professional contacts
A simple process works well:
- List every potential guest.
- Assign each person to a tier.
- Count each tier separately.
As I often tell couples: “The easiest guest list decisions happen before deposits are paid, not after.”
Having guest tiers gives you breathing room if venue guest numbers become tighter than expected.
What RSVP Numbers Usually Look Like in Real Weddings
Many couples assume everyone will attend. Others assume half the guest list will decline. Neither assumption is usually correct.
Based on weddings I’ve seen throughout Melbourne and regional Victoria, attendance often falls within predictable ranges.
| Wedding Type | Typical Attendance Rate |
| Local Wedding | 75%–90% |
| Destination Wedding | 60%–70% |
| Family-Focused Wedding | 85%–95% |
Here’s a practical example.
| Invitations Sent | Expected Attendance |
| 100 | 75–90 |
| 150 | 113–135 |
| 200 | 150–180 |
Many planners recommend budgeting around a 90% acceptance rate.
Why?
Because it’s far better to be pleasantly surprised by a few declines than to scramble for extra tables after more guests accept than expected.
I remember one wedding where the couple budgeted for 130 guests because they expected many interstate relatives to decline. Instead, almost everyone attended. We ended up revising floor plans only weeks before the event.
The lesson was simple: plan conservatively.
Your venue, catering, and table layouts should accommodate realistic attendance, not wishful thinking.
The Difference Between Wedding Venue Capacity and Comfortable Capacity
Why Maximum Capacity Numbers Can Be Misleading
One of the first questions couples ask during a venue tour is, “How many guests can this room hold?” The answer is often more complicated than it sounds.
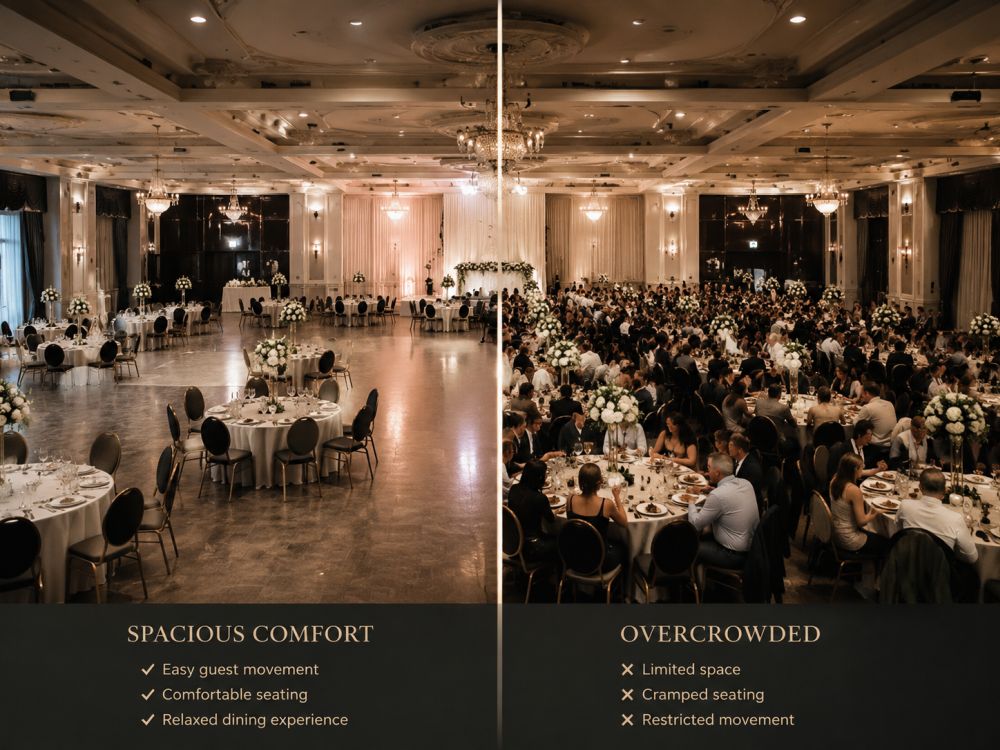
A venue’s maximum capacity is usually based on fire regulations. In other words, it’s the largest number of people legally allowed inside the room. It doesn’t necessarily mean those guests will be comfortable.
I’ve seen rooms advertised for 200 guests that felt crowded at 160 once a dance floor, DJ booth, cake table, and styling features were added.
When comparing wedding venue capacity figures, always ask two separate questions:
- What is the legal maximum capacity?
- What is the comfortable capacity for dinner and dancing?
The second answer is the one that matters.
At many Melbourne weddings, guests spend five to six hours inside the reception space. If people struggle to move between tables or wait in queues at the bar all night, the room is simply too full.
The Hidden Space Requirements Most Couples Forget
When couples calculate wedding venue guest numbers, they often focus only on tables and chairs.
The reality is that a wedding reception includes many other elements competing for floor space.
Common space requirements include:
- Dance floor
- DJ booth
- Live band area
- Cake table
- Gift table
- Wishing well station
- Photo booth
- Bar area
- Buffet station
- Bridal table
- Vendor equipment
A live band can require more than 35 square metres of dedicated space. A large dance floor can occupy even more.
I worked with a couple who planned a 150-guest wedding and wanted:
- A six-piece band
- A large dance floor
- A photo booth
- A dessert station
On paper, the venue could accommodate 150 guests. Once these features were added, the room became much tighter than expected.
Fortunately, we identified the issue early and adjusted the floor plan before invitations went out. That’s why floor plans matter almost as much as capacity numbers.
The 10–15% Buffer Rule Experienced Wedding Planners Use
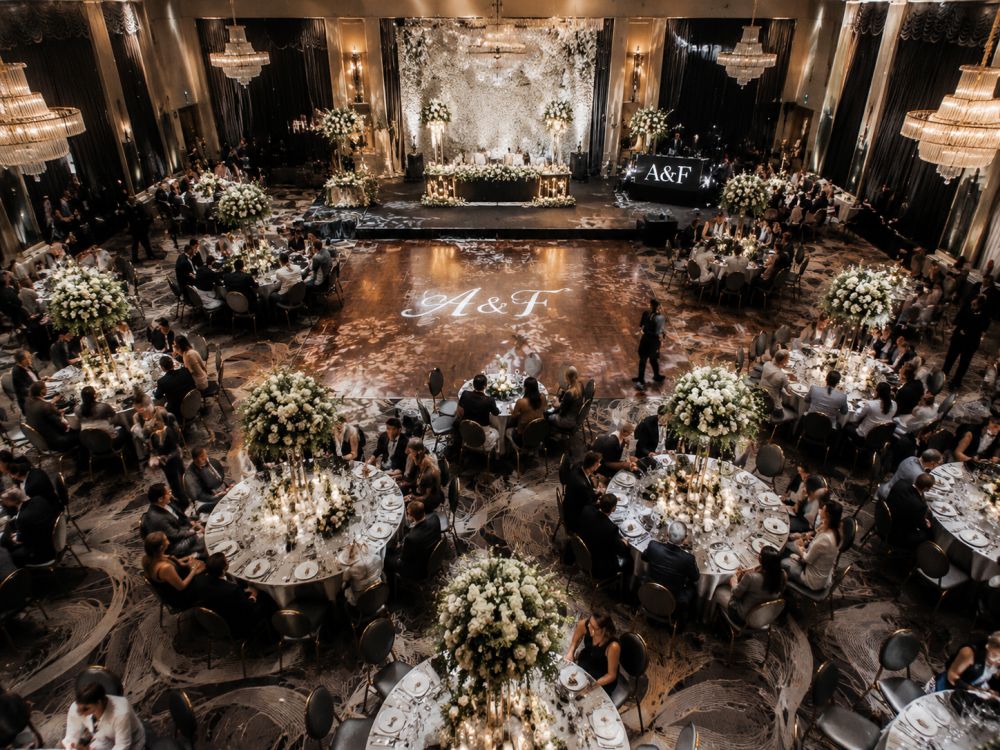
A good rule of thumb is to choose a venue that can comfortably accommodate 10–15% more guests than you expect to attend.
For example:
| Expected Guests | Recommended Capacity |
| 100 | 110–115 |
| 150 | 165–173 |
| 200 | 220–230 |
This extra space provides several benefits:
- Easier movement between tables
- Better service flow
- More comfortable dancing areas
- Additional styling opportunities
- Less congestion around bars and amenities
I often compare it to packing a suitcase. You can force everything into a suitcase that’s exactly the right size. The zip might even close. But you’ll probably regret it later. Wedding venues work the same way.
A room operating at absolute maximum capacity may technically function, but guests notice when things feel cramped.
One wedding I attended had 150 guests inside a room designed for exactly 150 people. The atmosphere felt busy from the moment guests arrived. The dance floor remained crowded, photographers struggled to move around the room, and waitstaff had limited space to serve efficiently.
Another reception with the same number of guests used a larger ballroom. The difference was remarkable. Guests moved comfortably, styling stood out, and the entire evening felt relaxed.
The guest count never changed. The space did. That distinction often separates a good reception from a great one.
How Much Space Does Each Wedding Guest Actually Need?
Wedding Venue Capacity Calculations Explained
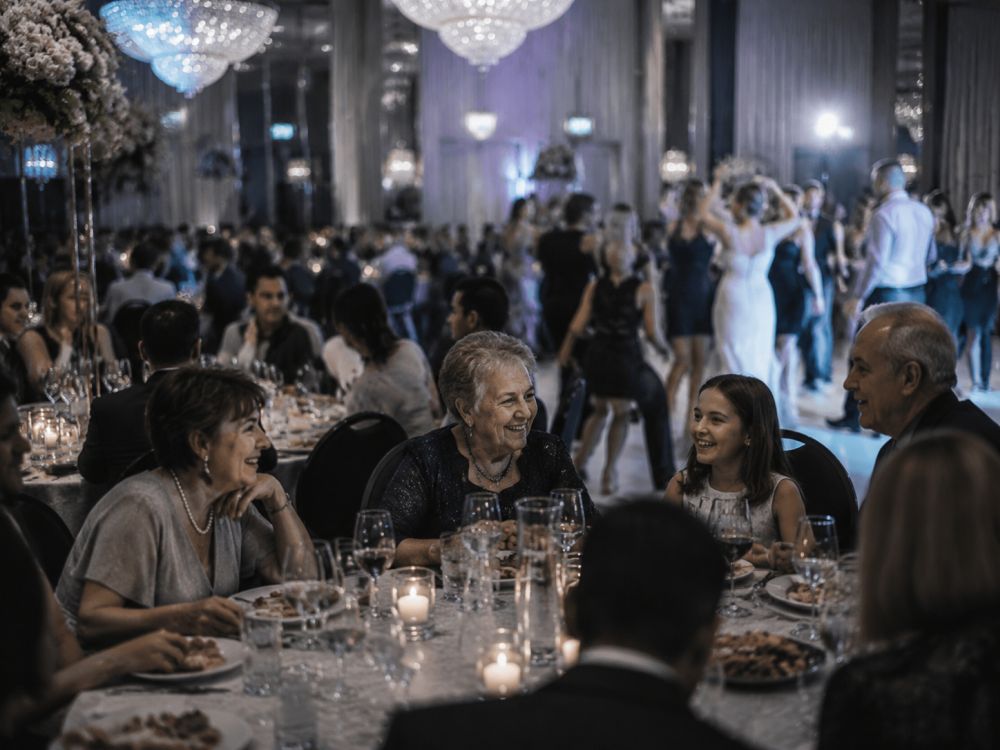
After you’ve estimated your guest list and identified potential venues, the next step is understanding how much space your guests actually need. This is where many couples discover that wedding venue capacity is more than a simple headcount.
The style of reception you choose directly affects how many people fit comfortably within a room.
Round tables typically require more space because guests need room to move around chairs and service staff need access between tables. Long banquet tables can be slightly more efficient, while cocktail receptions allow the highest guest numbers because fewer people are seated at any one time.
As a general guide, venue planners often use square metres and square footage calculations to determine realistic capacity.
The goal isn’t to squeeze in as many people as possible. The goal is to create a room that feels welcoming rather than overcrowded.
Capacity Guide by Reception Style
The following table provides a useful starting point when comparing venues.
| Reception Style | Space Per Guest |
| Round Table Reception | 11–15 sq ft |
| Rectangular Tables | 9–10 sq ft |
| Cocktail Reception | 6–10 sq ft |
| Theatre Seating | 6–8 sq ft |
A cocktail-style engagement party may comfortably accommodate far more guests than a formal seated wedding using the same room.
That’s why it’s important to ask venues for capacity figures based on your planned reception style rather than a generic number.
I often see couples compare venues online and wonder why two similar-sized spaces advertise different capacities.
The answer usually comes down to layout assumptions. One venue may be quoting a cocktail event. Another may be quoting a fully seated reception with dancing.
Always compare like for like.
Dance Floor Size: The Detail That Changes Everything
Few wedding features affect floor plans more than the dance floor. It may seem like a small detail during planning, but once guests hit the floor after dinner, you’ll be glad you allowed enough room.
As a general rule, planners often allocate around 3–4.5 square feet per dancing guest. The key phrase here is dancing guest. Not everyone dances.
At most weddings, around 30–50% of guests will use the dance floor at the busiest point of the evening.
For example:
| Total Guests | Estimated Dancers | Suggested Dance Floor Space |
| 100 | 30–50 | 90–225 sq ft |
| 150 | 45–75 | 135–338 sq ft |
| 200 | 60–100 | 180–450 sq ft |
I remember a wedding at a Melbourne reception venue where the couple requested a smaller dance floor because they wanted additional tables closer to the action.
The plan looked great on paper.
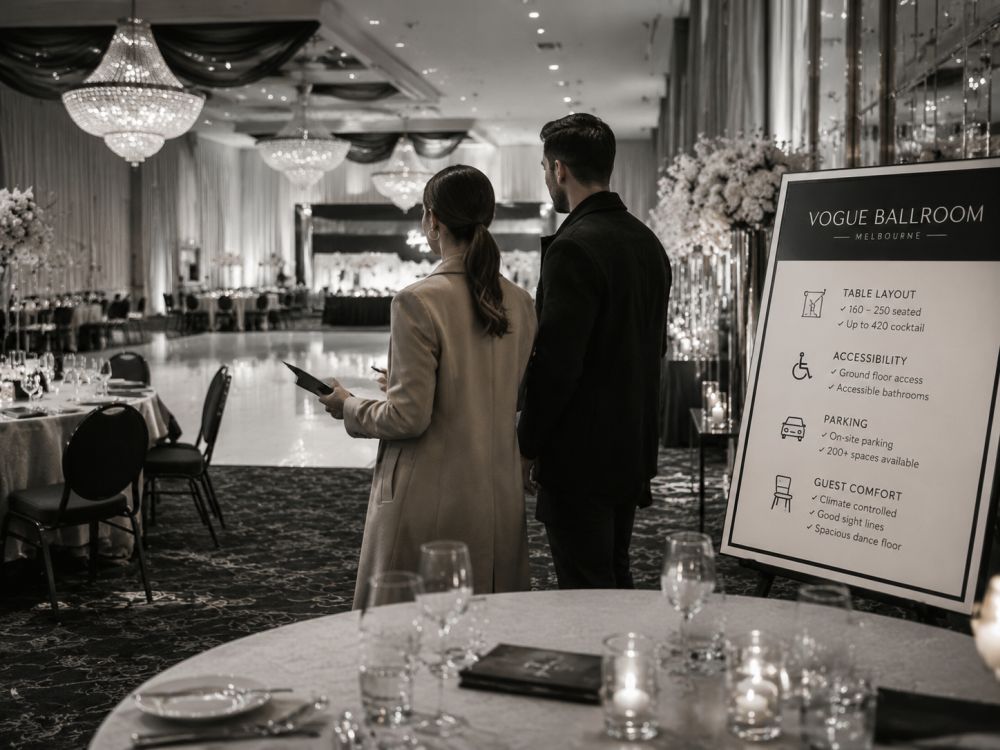
Then the music started.
By 9 pm, guests were dancing shoulder to shoulder and spilling into nearby walkways. It created energy, but it also made it difficult for staff and photographers to move through the room.
On the other hand, a dance floor that’s too large can make participation look sparse, even when guests are having a fantastic time.
Finding the sweet spot is important.
When evaluating wedding venue guest numbers, always look beyond the table count. Consider how guests will move, mingle, dance, and enjoy the space throughout the night.
The best wedding receptions rarely feel crowded or empty. They simply feel comfortable.
Wedding Guest Count Per Table: Getting Seating Numbers Right
How Many Guests Fit Comfortably at Each Table?
Once you’ve settled on your expected attendance, the next question is usually about seating.
The right wedding guest count per table affects more than appearance. It influences conversation, guest comfort, service speed, and how spacious the room feels.
In my experience, most guests enjoy receptions more when tables aren’t packed to the brim.
Here’s a practical guide:
| Table Type | Comfortable Seating |
| Small Round Table | 8 Guests |
| Standard Round Table | 10 Guests |
| Large Round Table | 12 Guests |
| Banquet Table Section | 8–12 Guests |
While some venues can squeeze extra chairs onto larger tables, that often leaves guests elbow-to-elbow throughout dinner.
I’ve watched guests spend half the evening pushing chairs back just to stand up comfortably. It’s hardly the experience most couples are aiming for.
A little breathing room goes a long way.
How Many Tables for 150 Guests? A Simple Planning Formula
Quick Calculations Couples Can Use Immediately
One of the most searched wedding planning questions is surprisingly simple:
How many tables for 150 guests?
The answer depends on your chosen table size.
Using standard round tables seating 10 guests:
150 guests ÷ 10 guests per table = 15 tables
Here’s a quick reference guide:
| Guest Count | Tables of 10 |
| 100 Guests | 10 Tables |
| 120 Guests | 12 Tables |
| 150 Guests | 15 Tables |
| 180 Guests | 18 Tables |
| 200 Guests | 20 Tables |
This provides a useful starting point, although final numbers often change slightly once children, vendors, and the bridal party are considered.
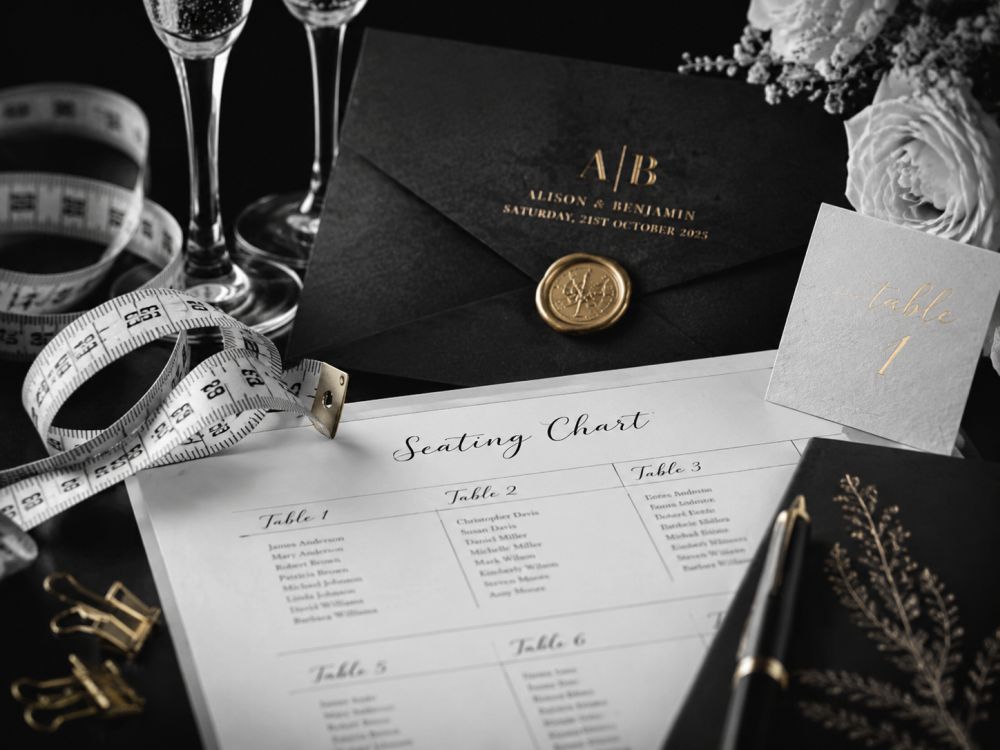
Example Layout for a 150-Guest Wedding Reception
For a typical 150-guest wedding reception, the floor plan may include:
- 15 guest tables seating 10 guests each
- Bridal table
- Dance floor
- DJ booth
- Cake table
- Gift table
- Bar area
- Access pathways for staff and guests
A rough planning timeline often looks like this:
| Planning Stage | Timing |
| Draft Guest List | 12 Months Out |
| Venue Selection | 10–12 Months Out |
| Invitations Sent | 3–4 Months Out |
| RSVPs Finalised | 4–6 Weeks Out |
| Seating Plan Completed | 2–3 Weeks Out |
Having this timeline keeps the process manageable and prevents last-minute scrambling.
Common Mistakes When Calculating Table Numbers
Over the years, I’ve seen the same issues appear repeatedly.
The good news is they’re easy to avoid.
Common mistakes include:
- Forgetting vendor meals.
- Ignoring children in attendance numbers.
- Assuming a lower RSVP rate than reality.
- Overfilling tables.
- Forgetting accessibility requirements.
- Not leaving enough space between tables.
As the saying goes, measure twice and cut once.
The same principle applies to wedding planning. A well-planned seating layout creates better conversation, smoother service, and a more enjoyable experience for everyone in the room.
How Wedding Venue Guest Numbers Affect Your Budget
Why Every Additional Guest Impacts Multiple Costs
Every wedding has a tipping point where adding a few guests starts affecting several budget categories at once. Most couples think about catering first. That’s only part of the picture.
Each additional guest may increase:
- Food costs
- Beverage packages
- Tables and chairs
- Centrepieces
- Stationery
- Bomboniere
- Staffing requirements
For example, adding 20 guests to a reception with a $150 per-person package can increase costs by $3,000 before styling and extras are considered. That’s why finalising your guest list early often saves money and stress later.
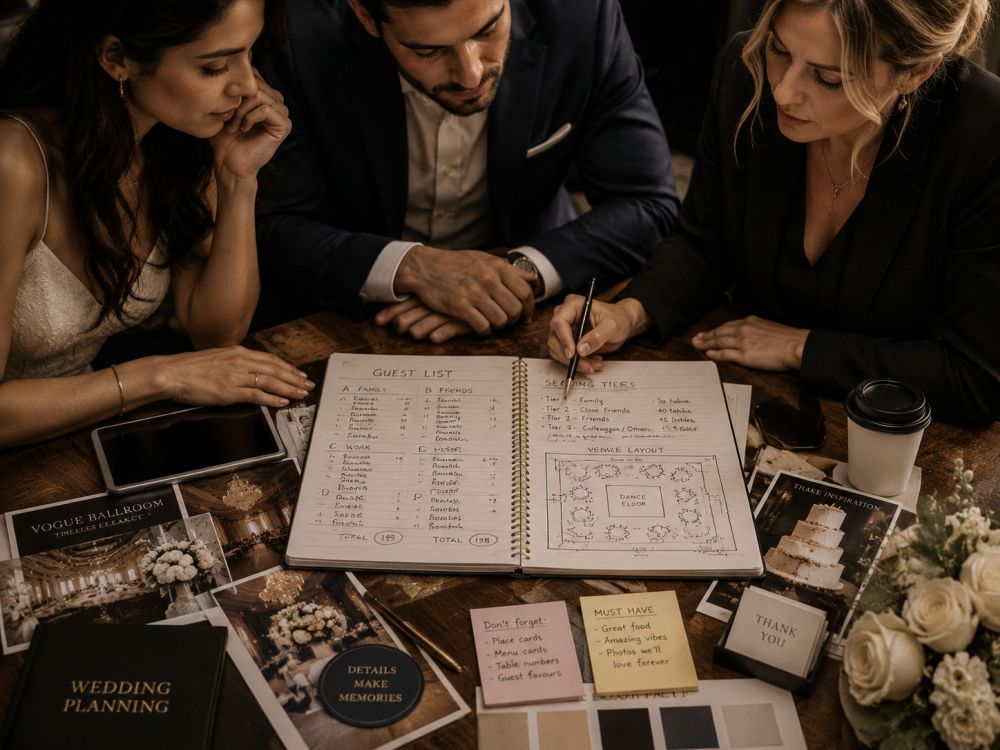
Understanding Venue Pricing Models Before You Sign
Most wedding venues use one of three pricing structures:
| Pricing Model | How It Works |
| Per-Person Pricing | Fixed amount per guest |
| Flat Venue Hire | Venue fee plus separate suppliers |
| Food & Beverage Minimum | Minimum spend requirement |
Always ask what is included.
A package that appears more expensive upfront may include furniture, staffing, beverages, and coordination services that would otherwise be separate expenses.
Guest Comfort Matters More Than Maximum Numbers
Parking, Accessibility and Restroom Capacity
A room may comfortably fit your guests, but the overall experience depends on more than floor space.
For larger weddings, consider:
- Parking availability
- Wheelchair access
- Restroom facilities
- Guest movement between spaces
A common rule is roughly one restroom stall per 25 guests. While venues manage these requirements, it’s still worth asking questions during inspections.
Weather Backup Plans Can Make or Break a Wedding
Melbourne weather keeps everyone guessing.
I’ve attended spring weddings that started in sunshine and ended with unexpected rain before speeches.
If you’re planning any outdoor component, confirm that the indoor backup option can comfortably accommodate your entire guest list. Not half. Not most. All of it.
Signs a Venue Is Too Small for Your Guest Count
Watch for these warning signs during venue tours:
- Tables positioned very close together
- Limited dance floor space
- Long routes to amenities
- Restricted views of speeches
- Crowded bar areas
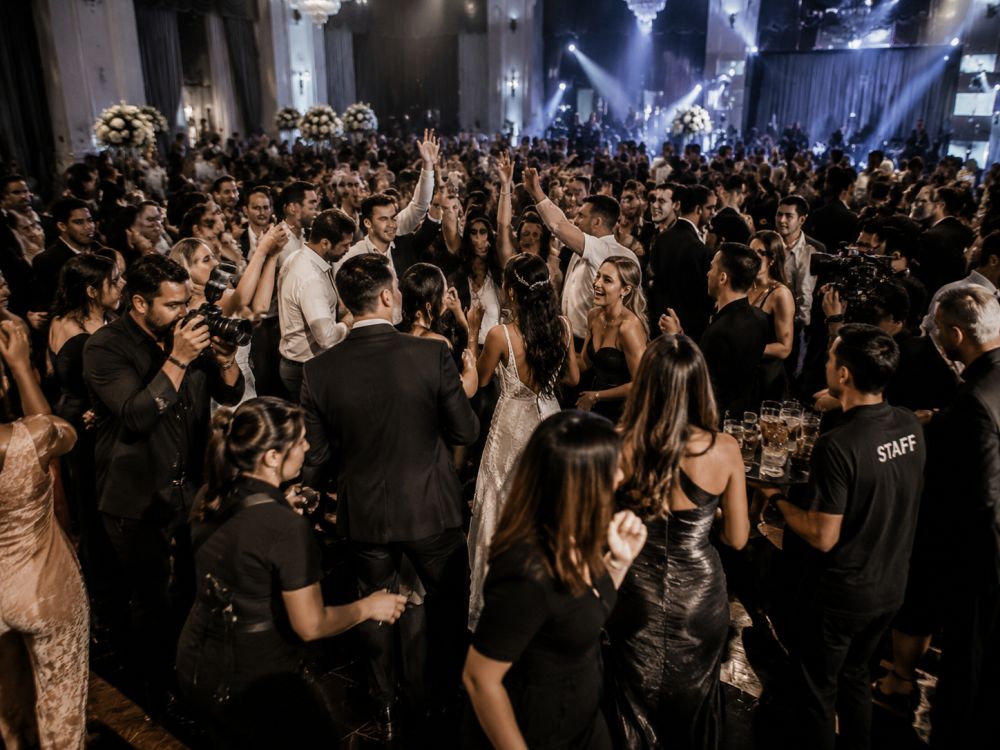
If the room already feels tight during an inspection, it won’t feel larger once guests arrive.
Wedding Venue Tour Checklist: Questions Every Couple Should Ask
Before paying a deposit, ask:
- What is the comfortable seated capacity?
- How many guests fit with a dance floor included?
- Can we view recent floor plans?
- Are there any obstructed sightlines?
- Where will the DJ or band be positioned?
- Does the indoor backup fit the full guest list?
- How much parking is available?
- Are there accessibility considerations?
- Are minimum guest numbers required?
- What costs are not included in the quoted price?
Over the years, I’ve attended weddings with 60 guests that felt incredible and weddings with 250 guests that felt effortless. I’ve also seen receptions where capacity limits were pushed too far, and guest comfort suffered.
The difference usually comes back to planning.
Wedding venue capacity isn’t simply about how many people fit inside a room. It’s about creating enough space for guests to eat, celebrate, dance, and enjoy the occasion without feeling crowded.
Calculate your guest numbers early. Build a realistic seating plan. Ask detailed questions during venue tours. Get those foundations right, and every other wedding decision becomes much easier.